

Powder coating thickness on aluminum tubes should be specified as a cured dry-film range, with agreed measurement points and a fit check on any mating parts. There is no single thickness that suits every powder, tube shape, and use. For an OEM order, start with the selected powder manufacturer’s product data sheet, then decide where the coating is allowed to build and how the finished assembly will be accepted.
Start with the coating system, not a universal number
A drawing that says only “powder coat, black” leaves the finish open to interpretation. State the powder system or approved equivalent, color and appearance reference, and the cured dry-film thickness (DFT) range in microns or mils. Ask the coater to confirm that the range is appropriate for that powder and the tube’s service conditions. Powder manufacturer TIGER Coatings advises checking the product data sheet because formulation, color opacity, and substrate affect film-build requirements.
Notre powder-coated aluminum tubing range describes a 60–120 µm coating option. Treat that as a published product-page range for discussion, not as an automatic requirement for every tube or powder. The approved drawing and coating data sheet should control the actual order.
How should thickness be measured on an aluminum tube?
Measure the finished coating after cure when the acceptance requirement is cured DFT. For a nonconductive powder film on aluminum, an eddy-current coating-thickness gauge is the appropriate instrument type; a magnetic-only steel gauge is not. DeFelsko’s measurement guide distinguishes post-cure readings from measurements of loose powder before cure. A pre-cure reading can help control the process, but it does not replace the specified finished-film result.
Agree on the gauge verification procedure and record readings from more than one point. Choose accessible straight sections that represent the visible and functional finish. Separately identify ends, edges, recesses, and masked zones; a reading from a broad, easy surface does not prove that every difficult feature has the same coverage. Record the tube ID or lot, location, reading, units, and the agreed pass or hold decision.
Protect telescoping fits and connector interfaces
On an outside diameter, coating adds film on both sides. As a simple geometry example, an even 80 µm layer on an outer tube increases its diameter by about 160 µm. That is an illustration, pas a recommended film target or a prediction that every curved surface will coat evenly. If a coated tube slides inside another section, the coating plan must be reviewed with the bare-tube tolerances, lock parts, and required running clearance.
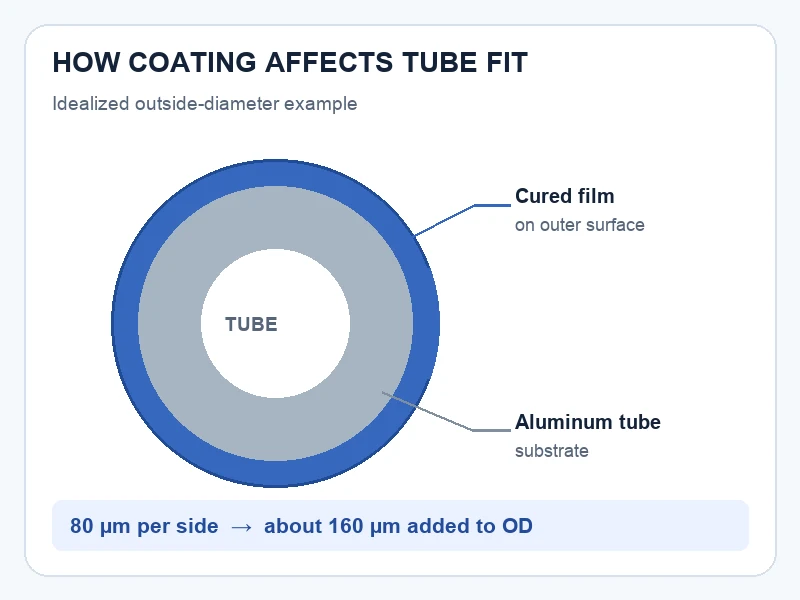
Mark surfaces that must be coated, masked, or left for another finish. Do this before approving the first coated samples. Then test the actual assembled sections through their travel and locking positions. A DFT report can show that a film meets its specified range while a pole still binds because the mating dimensions were not planned together.
What belongs on the OEM acceptance sheet?
| Specify | Decision to record |
|---|---|
| Revêtement | Approved powder system, color sample, finish and intended exposure |
| Film | Manufacturer-supported cured DFT range and units |
| Locations | Named straight-tube measurement zones and treatment of edges or ends |
| Méthode | Gauge type, verification approach, readings per tube and lot sampling plan |
| Ajustement | Masked interfaces, finished dimensions, sliding and lock-function checks |
| Disposition | Who reviews out-of-range readings and whether the lot is held, reworked or rejected |
Use the coated first article to confirm these decisions before a production lot. The guide d'inspection du premier article explains how dimensional, lock, and visual checks can be tied to the approved sample. For tube material identity and lot matching, keep the mill test certificate review separate from coating acceptance: an alloy certificate does not measure the finished powder film.
Frequently asked questions
What is powder coating thickness measured in?
Cured dry-film thickness is usually reported in microns (µm) or mils. State one unit clearly on the drawing and report; 1 mil is 25.4 µm.
Is 60–120 µm the right range for every aluminum tube?
No. It is a range published for one Xingyong product offering, not a universal powder specification. Confirm the selected powder’s data sheet and the tube’s fit and service requirements.
Can the coater measure powder before curing instead?
Pre-cure checks can guide the application process, but the purchase-order acceptance should use cured DFT when that is the specified property.
Why can a tube bind when its coating thickness passes?
A thickness reading does not establish assembly clearance. Coating adds to outside dimensions, so mating sections and locks need a separate finished-part fit check.



 English
 Español
 Français
 Deutsch
 Português