
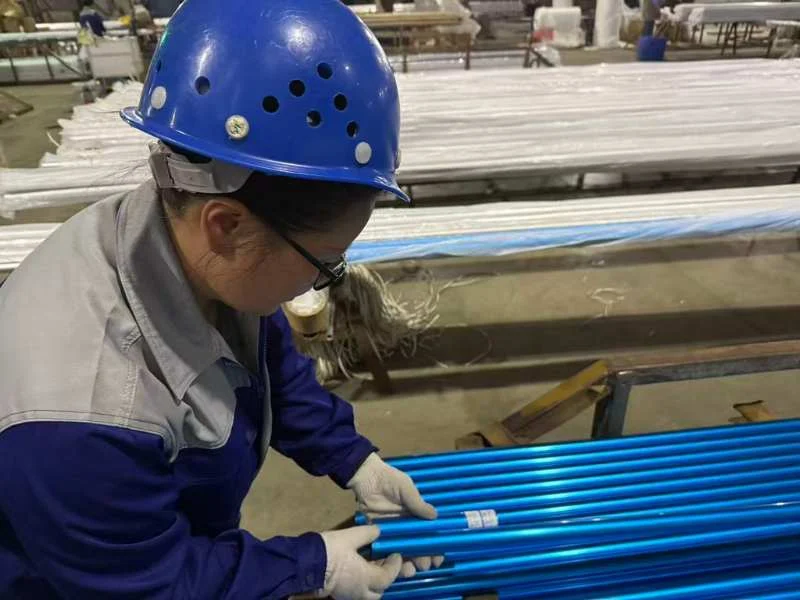
A first article inspection (FAI) should give you measured evidence that a production-ready telescopic pole matches the approved drawing and sample before you release the bulk run. For a custom pole, inspect the assembled product as well as its aluminum tubes: section dimensions, extension and collapse, lock function, tool connection, and the finished surfaces that customers will see or touch. Agree on the acceptance limits and report format before the sample is made.
Start With the Released Drawing and a Production-Ready Pole
Send the supplier one controlled drawing revision, the bill of materials, finish reference, and intended tool or attachment. Identify who may approve a deviation. The first article should use the planned tube profiles, lock parts, finishing process, and assembly method. A hand-fitted prototype can help refine the design, but it does not by itself show what the planned production process will make.
Boeing’s supplier FAI guidance asks suppliers to account for design characteristics and objective evidence, including material and finish requirements. Its aerospace rules apply only when specified in a contract; for an ordinary OEM pole order, use the buyer’s agreed drawing and inspection plan as the controlling documents.
Which Dimensions Should the First Article Report Show?
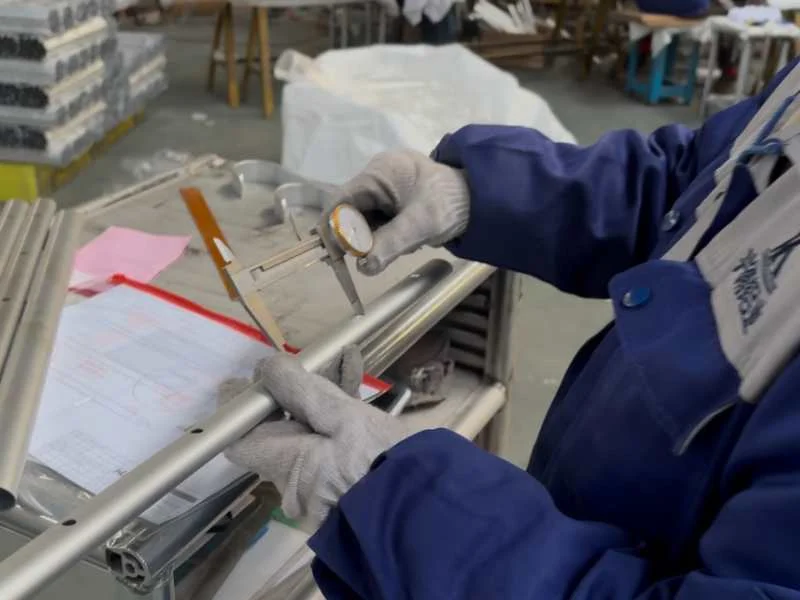
Ask for actual readings, units, and pass limits for every dimension that controls fit or function. Check the collapsed and extended lengths, each tube’s outside diameter and wall thickness, section overlap, straightness, hole or slot positions, and connector dimensions where the drawing specifies them. Measure the finished tubes: a coating or anodized layer and an assembled collar can change the usable sliding clearance.
A number without a drawing revision or an identified measurement point is hard to approve. The report should connect each characteristic to the drawing callout and show the measured result, instrument or method, and disposition. If a dimension is outside the agreed limit, hold the decision for the buyer instead of silently changing the tolerance.
Test the Lock and Tool Connection on the Complete Assembly
Extend and collapse the same finished pole through its working range. Check whether each section slides smoothly, the lock engages as intended, and the assembly stays at the selected length under the agreed load and test position. Record the load, direction, duration, and any slip; “lock works” is not a test result. Inspect rotation or wobble at the collar and the fit of the actual brush, net, squeegee, or other planned attachment.
Set the functional limits in the purchase specification. A short pool pole and a long cleaning pole do not share one universal holding-force number. If the lock, tube finish, or attachment changes after sample approval, repeat the affected checks before production release.
Approve the Finish the Customer Will Receive
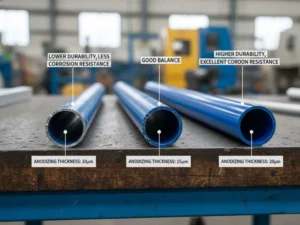
Compare the assembled pole with an approved physical finish sample under agreed lighting. Check color across adjacent sections, visible scratches, end treatment, and marks where collars contact sliding tubes. If film thickness is a requirement, record its specified range and measurement location separately from appearance. A passing thickness reading cannot approve a mismatched color or a rough sliding surface.
For a private-label program, also check the logo position and the packed configuration against the approved artwork and sample. These details can be part of the first article when they are called out in the purchase order; they should not be confused with dimensional or load-test evidence.
| Approval item | Evidence to request | Release question |
|---|---|---|
| Tube geometry | Drawing-linked actual readings for critical dimensions | Do the finished sections fit and overlap as specified? |
| Lock function | Recorded test setup, load, and observed slip or movement | Does the complete pole hold under the agreed test? |
| Tool connection | Fit check with the approved attachment | Can the intended tool attach and operate without interference? |
| Surface finish | Approved sample comparison and specified thickness readings, if required | Are visible and sliding surfaces acceptable? |
| Identification and pack | Artwork and packed-sample comparison, if included in the order | Does the shipped configuration match the approval? |
Release Production Only After the Exceptions Are Closed
Ask for a report tied to the part number, drawing revision, sample or lot ID, date, and measured results. Record each failed characteristic and its disposition: rework and remeasure, buyer-approved deviation, or rejection. Keep a signed reference sample where practical. One approved first article is a release decision for a defined design and process; it is not proof that every later unit will match. Agree on in-process and shipment checks separately.
At Xingyong, a custom aluminum telescopic pole is specified as a complete system of tube sections, locks, finish, connection, branding, and packaging. Use that product scope to build your inspection plan. Our quality assurance overview lists the inspection capabilities you can discuss when preparing the drawing and purchase order.
Frequently Asked Questions
Is an approved prototype the same as a first article?
Not necessarily. Use a sample made with the planned production materials, tooling, finish, and assembly method when the purpose is to release that process.
Does every telescopic pole FAI need an AS9102 report?
No. Specify the report format your order requires. AS9102 is an aerospace format; do not assume it applies to a general OEM pole order.
What if one measurement fails?
Do not release the affected characteristic by default. Record the result and obtain an agreed rework, rejection, or buyer-approved deviation before production continues.

 English
 Español
 Français
 Deutsch
 Português